
Sold






Address
345 E 93rd Street 25ak, New York, NY
Price
$ 1,480,000
Property Attributes
- MLS#868365
- TypeCo-Operative
- Listing Status Sold
- CountyNEW YORK
- CityNew York
- NeighborhoodMill Rock Plaza
- Zip10128
- Style
- Year Built1975
- Price$ 1,480,000
- Bedrooms3
- Full Bathrooms3
- Half Bathrooms0
- Sqr Footage1600
Data Source:
Listings courtesy of OneKey® MLS as distributed by MLS GRID
Property Description
ALL OPEN HOUSES AND SHOWINGS BY APPOINTMENT ONLY. PRE-REGISTRATION REQUIRED.
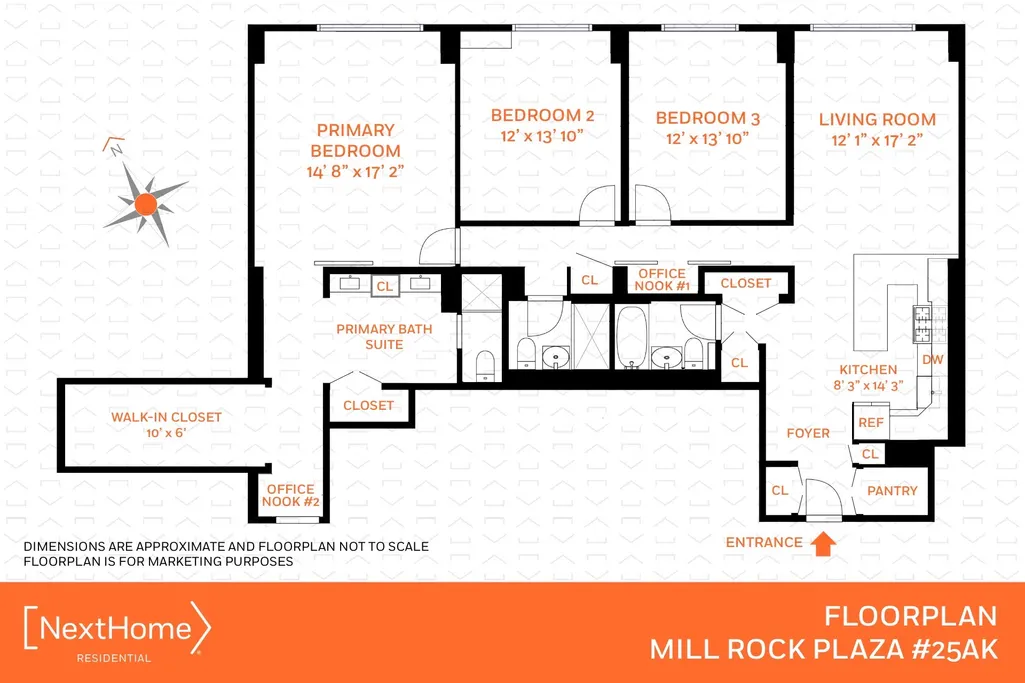
If sprawling size, panoramic river and bridge views, and an incredible array of closets are at the top of your wish list — not to mention a home that delivers the largest master suite in the building — this gut-renovated, approximately 1,600 SF true three-bedroom, three-full-bath, ultra-high-floor residence may just be right up your alley. Comprehensively reimagined for both form and function, this sun-bathed apartment features a smart layout, modern finishes, soffit recessed LED lighting throughout, and thoughtfully designed closets — including cavernous walk-ins in both the kitchen and primary suite — with integrated organization systems in all three bedrooms.
Upon entry, you are greeted by a foyer that includes the aforementioned large pantry closet with both hall and broom closets nearby, setting the tone for a home that maximizes space at every turn. The peninsula kitchen has been completely transformed into a culinary showcase, anchored by a massive Ruvati farmhouse undermount sink, Cambria quartz countertops, Samsung SmartThings compatible appliances, and custom cabinetry and hardware — all illuminated by striking overhead fixtures and under-cabinet lighting. Just off the kitchen and foyer is a sleek full bath with Kraus fixtures, a glass-enclosed shower/tub combo, and anti-humidity LED mirrors, flanked by two additional closets. The adjacent living room soaks in natural northern light with seemingly endless views of the East River and the RFK Bridge, while recessed LED lighting on both the east and west sides of the room keeps things quite bright after dark.
Heading west, the generous second and third bedrooms — each with more northern exposure, recessed soffit LED lighting, and built-in closet systems — are located to your right. The first of two office nooks with a hideaway sliding panel, a hallway closet, and a second full bath featuring a walk-in glass-enclosed shower, more designer Kraus finishes, and another anti-humidity LED vanity mirror complete this wing of the home. At the westernmost end, the sprawling primary suite — once the original kitchen, living, and dining areas in the K-line side of the home — is an expansive, private retreat measuring over 500 SF. This luxurious suite, with northern open city views all the way to the George Washington Bridge, includes dual dedicated reading lights for each side of the bed, separate dressing area with dual individual vanity stations with two additional anti-humidity LED mirrors, and a newly created ensuite bath with walk-in shower (featuring more Kraus fixtures) and multiple closets — including an approximately 60 SF walk-in closet, along with a second conveniently-located office nook that you can utilize in your bathrobe without ever leaving your private suite.
Semi-custom Belldinni Japanese oak doors and engineered hardwood flooring add warmth and elegance throughout while climate comfort is ensured by four independent, energy-efficient heating and cooling units (each with digital wall-mounted wireless thermostats) which can be upgraded for remote WiFi control and smart home integration.
Easily accessible from the FDR Drive, less than a block from the Q Express subway station, and just moments from Carl Schurz Park and Gracie Mansion, Mill Rock Plaza is a full-service, luxury cooperative located in the Upper East Side neighborhood of Yorkville. Amenities are abundant, including 24-hour concierge service at dual entrances, a dedicated staff of ten including a live-in resident manager, a renovated lobby and hallways, a mobile-app-connected laundry room on every floor, bike room, package room, residents-only fitness center, a landscaped and furnished sun deck, and an attached garage with secure entry and monthly resident discount. Cats and up to three dogs of any weight are welcome.
This unit, supporting Verizon FiOS, Spectrum, and Astound, is available upon completion of a well-organized application process. It is said there is no such thing as too much space — but we beg to differ. Welcome to the exception. Welcome to your NextHome.
| Price History |
|---|
General Features
| Cooling | Electric,Multi Units,Wall/Window Unit(s) |
|---|---|
| Tax Lot | 23 |
| Building Area Units | Square Feet |
| Year Built | 1975 |
| Unit Number | 25AK |
| Elementary School | Ps 527 East Side School-Social Actio |
| Additional Parcels Y/N | No |
| Appliances | Dishwasher,Gas Range,Microwave,Range,Refrigerator |
| Heating | Electric,Heat Pump |
| Accessibility | Accessible Elevator Installed,Accessible Entrance |
| Virtual Tour | https://homejab.vr-360-tour.com/e/rE0BlvLqTeI/e?showthumbnails=true&hidelive=true&share_button=false&horizontal_transitions=true&initvars.autorotate.enabled=always&initvars.eyespylive.autostart=true& |
| Middle/Junior High School | Jhs 167 Robert F Wagner |
| Property Attached Y/N | Yes |
| Elementary School District | Manhattan 2 |
| Architectural Style | Other |
| Association Name | Orsid New York |
| Pets Allowed | Cats OK,Dogs OK,No Restrictions,Number Limit,Yes |
| County | New York (Manhattan) |
| Other Structures | Pergola |
| Close Price | 1480000 |
| Community Features | Fitness Center,Sidewalks |
| Showing Instructions | Call 800-SHOWING to schedule. |
| Carport Y/N | No |
| Property Type | Residential |
| Middle/Junior School District | Manhattan 2 |
| View | Bridge(s),City,Open,Panoramic,River,Water |
| Senior Community Y/N | No |
| Subdivision Name | Mill Rock Plaza |
| Property Subtype | Stock Cooperative |
| Utilities | Cable Available,Electricity Connected,Natural Gas Connected,Phone Available,Sewer Connected,Trash Collection Public,Water Connected |
| Property Condition | Actual,Updated/Remodeled |
| Sewer | Public Sewer |
| Building Features | Bicycle Room,Outdoor Space |
| High School District | Manhattan 2 |
| Standard Status | Closed |
| Disclosures | Lead Paint |
| City | New York |
| High School | Eleanor Roosevelt High School |
| Patio/Porch Features | Deck |
| Total Rooms | 5 |
| AttributionContact | 212-300-6140 |
| Virtual Tour | https://homejab.vr-360-tour.com/e/rE0BlvLqTeI/e?showthumbnails=true&hidelive=true&share_button=false&horizontal_transitions=true&initvars.autorotate.enabled=always&initvars.eyespylive.autostart=true& |
| Security Features | Smoke Detector(s),Video Cameras |
| PostalCity | New York (Manhattan) |
| Full Baths | 3 |
| Construction Materials | Block,Brick |
| Garage Y/N | No |
| Directions | Take 1st Avenue to 93rd Street. Entrance just west of NW corner on 93rd Street. |
| HOA | No |
| HOA | No |
| Listing Appliances | Dishwasher, Gas Range, Microwave, Range, Refrigerator |
Interior Features
| Fireplace Y/N | No |
|---|---|
| Basement (Y/N) | No |
| Total Bedrooms | 3 |
| Total Baths | 3 |
| Basement | None |
| Window Features | Aluminum Frames,Double Pane Windows,Oversized Windows |
| Interior Amenities | First Floor Bedroom,First Floor Full Bath,Chefs Kitchen,Double Vanity,Entrance Foyer,High Speed Internet,Primary Bathroom,Open Floorplan,Open Kitchen,Pantry,Quartz/Quartzite Counters,Recessed Lightin |
| Common Walls | 2+ Common Walls |
| Entry Level | 25 |
| Flooring | Wood |
| Total Stories | 32 |
| General Features | First Floor Bedroom,First Floor Full Bath,Chefs Kitchen,Double Vanity,Entrance Foyer,High Speed Internet,Primary Bathroom,Open Floorplan,Open Kitchen,Pantry,Quartz/Quartzite Counters |
| Entrance Foyer | Yes |
| Walk-In Closet | Yes |
| Basement Features | None |
Exterior Features
| Exterior Amenities | Courtyard |
|---|---|
| Road Frontage Type | Municipal |
| Other Equipment | Intercom |
| Road Responsibility | Public Maintained Road |
| Fencing | None |
| Parking Features | Electric Vehicle Charging Station(s),Off Street,Open,Underground |
| Water Source | Public |
| Waterfront Y/N | No |
| General Features Ext. | Courtyard |
| Parking Features | Electric Vehicle Charging Station(s), Off Street, Open, Underground |
Amenities
- Foreclosure
- Views
- Short Sale
- New Construction
- Adult 55+
- Lease To Own
- No HOA Fees
- Furnished
- Pets
- Primary On Main
- Air Conditioning
- Seller Finance
- Green
- Fixer Upper
- Horse
- Golf
- Fireplace
- Deck
- Garage
- Basement
- Pool
Property vs Co-Operative Average in 10128
Price
Year Built

 OneKey® MLS required Copyright, Source of Data and Disclaimer for IDX display
Information Copyright 2026, OneKey® MLS. All Rights Reserved.
The source of the displayed data is either the property owner or public record provided by non-governmental third parties. It is believed to be reliable but not guaranteed. This information is provided exclusively for consumers' personal, non-commercial use.
The data relating to real estate for sale on this website comes in part from the
OneKey® MLS required Copyright, Source of Data and Disclaimer for IDX display
Information Copyright 2026, OneKey® MLS. All Rights Reserved.
The source of the displayed data is either the property owner or public record provided by non-governmental third parties. It is believed to be reliable but not guaranteed. This information is provided exclusively for consumers' personal, non-commercial use.
The data relating to real estate for sale on this website comes in part from the